Openings in Masonry Through Time – From Function to Form and Aesthetics

Openings in Masonry Through Time – From Function to Form and Aesthetics
Openings in masonry – windows, doors, arches, and niches – have always been more than practical necessities. They shape the character, rhythm, and identity of buildings across centuries. From the narrow slits in medieval fortifications to the expansive glazed openings in contemporary brick architecture, these voids tell the story of how function, technology, and aesthetics have evolved together.
From Defence to Light and Ventilation
In early masonry construction, openings were primarily about protection and practicality. In castles and early colonial structures, thick stone or brick walls provided strength and insulation, while small openings allowed limited light and air. In Australia’s early settlements, for instance, masonry buildings were designed to withstand both the climate and potential attack, with small, deep-set windows that kept interiors cool and secure.
As architectural thinking matured, particularly during the 19th century, openings became integral to design composition. Georgian and Victorian buildings introduced symmetry and proportion, with arched windows and decorative lintels that balanced elegance with structural necessity. The opening was no longer just a breach in the wall – it became a defining feature of architectural style.
The Technical Evolution of Masonry Openings
The development of masonry openings has always followed advances in building technology. As builders learned to distribute loads more efficiently, openings could become wider and taller without compromising stability.
- The round arch, inherited from Roman engineering, spread loads evenly and allowed for grand entrances and arcades.
- The pointed arch, revived in Gothic and later ecclesiastical architecture, enabled slender, vertical windows that filled interiors with light.
- Flat arches and lintels, common in colonial and Federation-era buildings, reflected both craftsmanship and the growing use of iron and steel supports.
By the late 19th and early 20th centuries, new materials such as reinforced concrete and steel frames liberated masonry from its structural role. Brickwork became a cladding material, allowing architects to experiment with larger openings and more expressive façades.
Craftsmanship and Architectural Expression
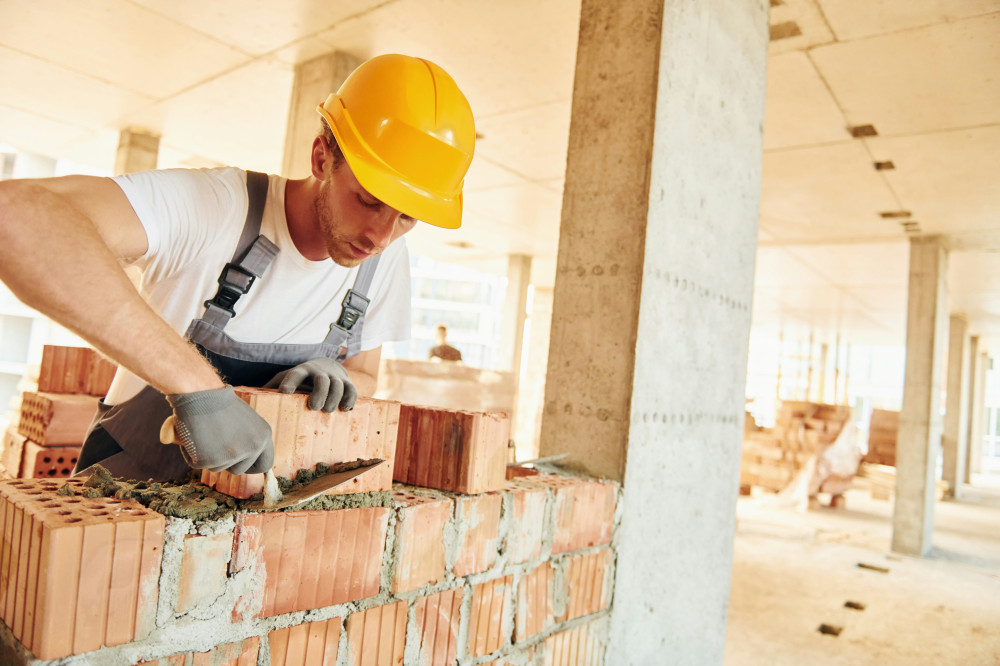
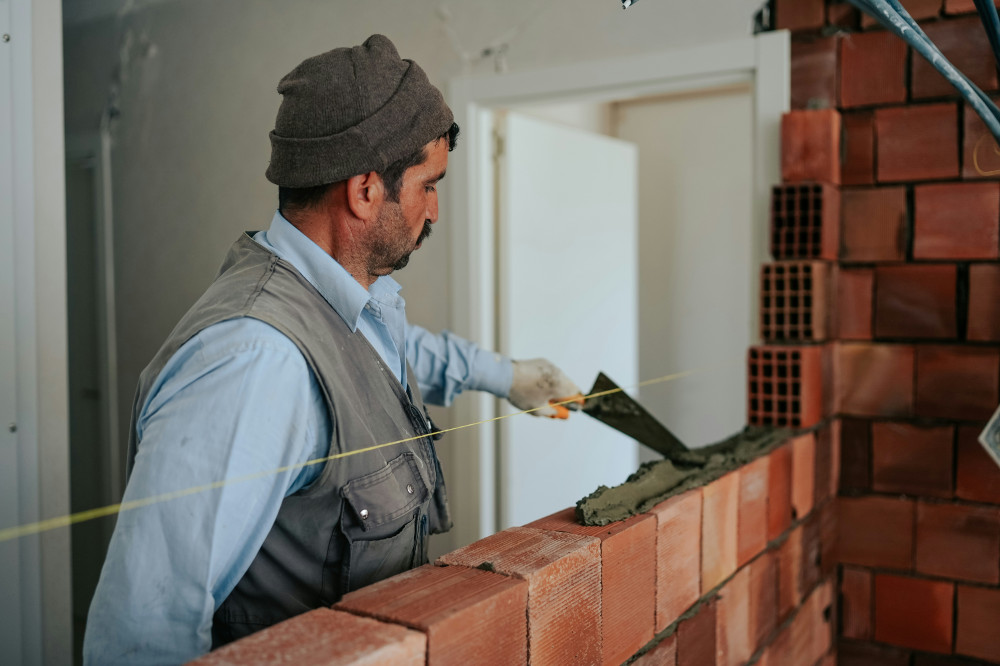
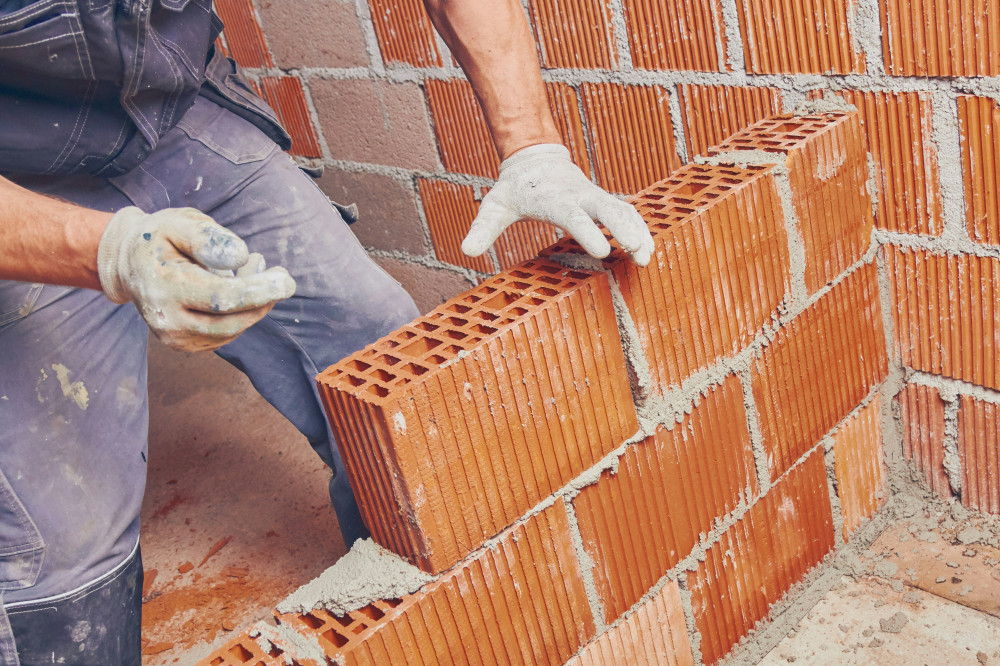
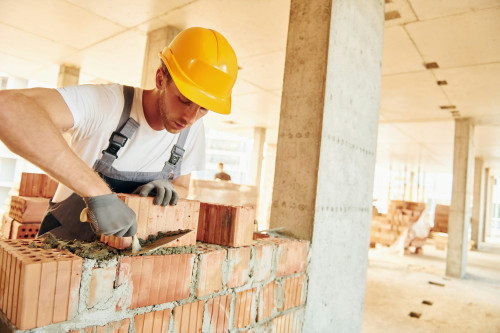
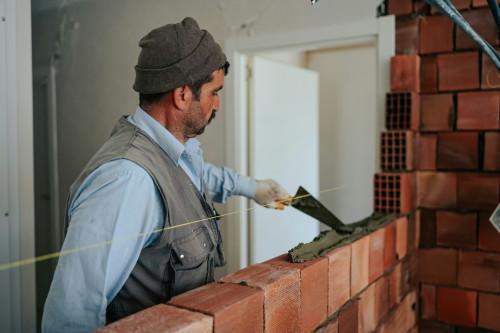
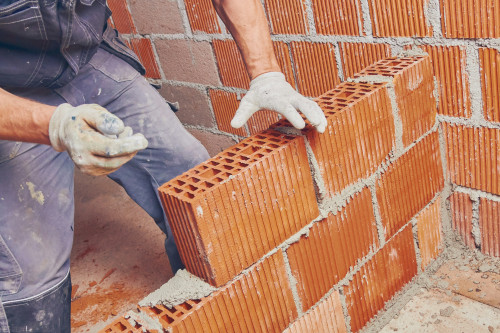
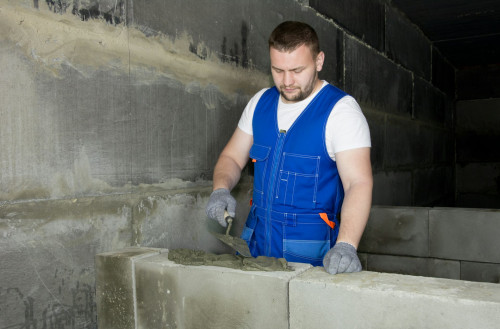
Openings have always been where craftsmanship meets design. The precision of a bricklayer’s work – the alignment of bricks, the shaping of arches, the detailing of sills and reveals – defines the quality of a façade. In heritage buildings across Australia, from sandstone public buildings in Sydney to red-brick terraces in Melbourne, subtle variations in brick colour, mortar joints, and arch profiles give each opening its unique character.
In the 20th century, modernist architects embraced simplicity and honesty in materials. Large, unadorned openings framed by clean brickwork became symbols of openness and light. The focus shifted from ornamentation to proportion, texture, and the interplay between solid and void.
Læs også:
Contemporary Masonry – Tradition Meets Innovation
Today, Australian architects and builders continue to explore the potential of masonry openings, blending traditional techniques with modern technology. Prefabricated brick arches, concealed steel lintels, and innovative brick bonds allow for openings that are both structurally efficient and visually refined.
At the same time, there is growing interest in restoring and adapting heritage masonry buildings. Understanding the original methods and materials is essential to preserving authenticity – whether it’s repairing a sandstone arch in Hobart or reinstating a brick lintel in a Queensland homestead.
The Aesthetics of Detail
Even the smallest details – the colour of the mortar, the slope of a sill, or the curve of an arch – can transform a building’s expression. A semicircular arch conveys tradition and calm, while a sharp-edged rectangular opening suggests modernity and precision. The rhythm and proportion of openings give façades their visual harmony, guiding light and framing views.
Openings in masonry are, in many ways, the eyes of architecture. They connect interior and exterior, structure and space, history and innovation.
A Living Tradition
Though materials and methods have changed, the art of shaping openings in masonry remains central to architectural design. In Australia, this tradition continues to evolve – from the robust brickwork of colonial buildings to the refined, expressive façades of contemporary architecture. Each opening, whether humble or grand, carries forward a dialogue between function, form, and the enduring beauty of masonry craft.
Læs også: