Balanced open-plan kitchen – design for cooking and togetherness in one

Balanced open-plan kitchen – design for cooking and togetherness in one
The open-plan kitchen has become the heart of many Australian homes – a space where cooking, dining, and social life blend seamlessly. But when one room has to serve so many purposes, it can be tricky to strike the right balance between function and comfort. How do you design an open-plan kitchen that works as both a practical workspace and a welcoming hub for family and friends? Here’s how to create harmony in the most lived-in room of your home.
Think in zones – and create natural transitions
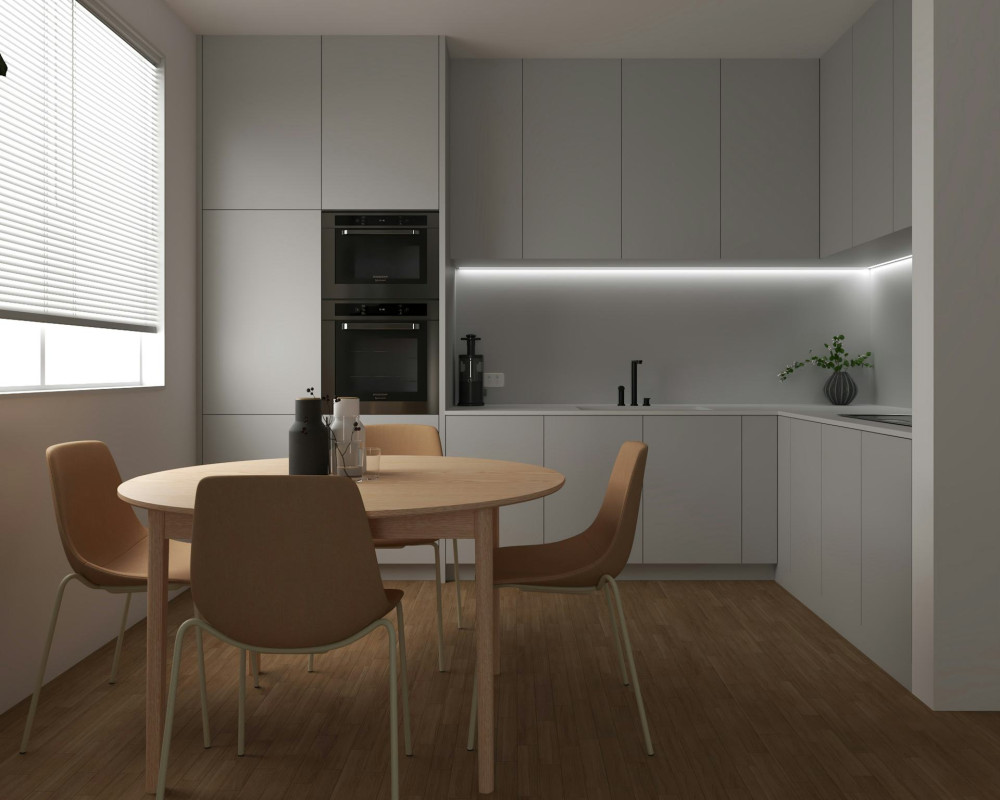
A successful open-plan kitchen is all about defining zones so that different activities can happen side by side without clashing. Divide the space into three main areas: cooking, dining, and living. You can mark these zones with furniture, lighting, or materials that subtly signal a change in function.
- The cooking zone should offer generous bench space, efficient storage, and durable materials that can handle daily wear and tear.
- The dining zone acts as a bridge – a place for quick breakfasts, family dinners, and long weekend lunches with friends.
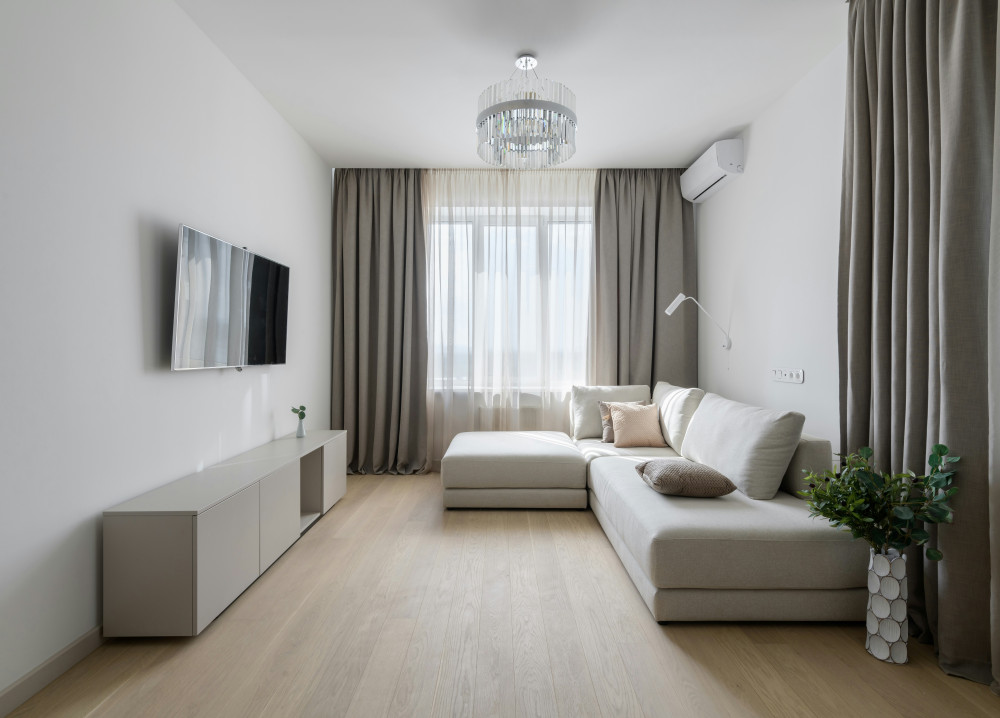
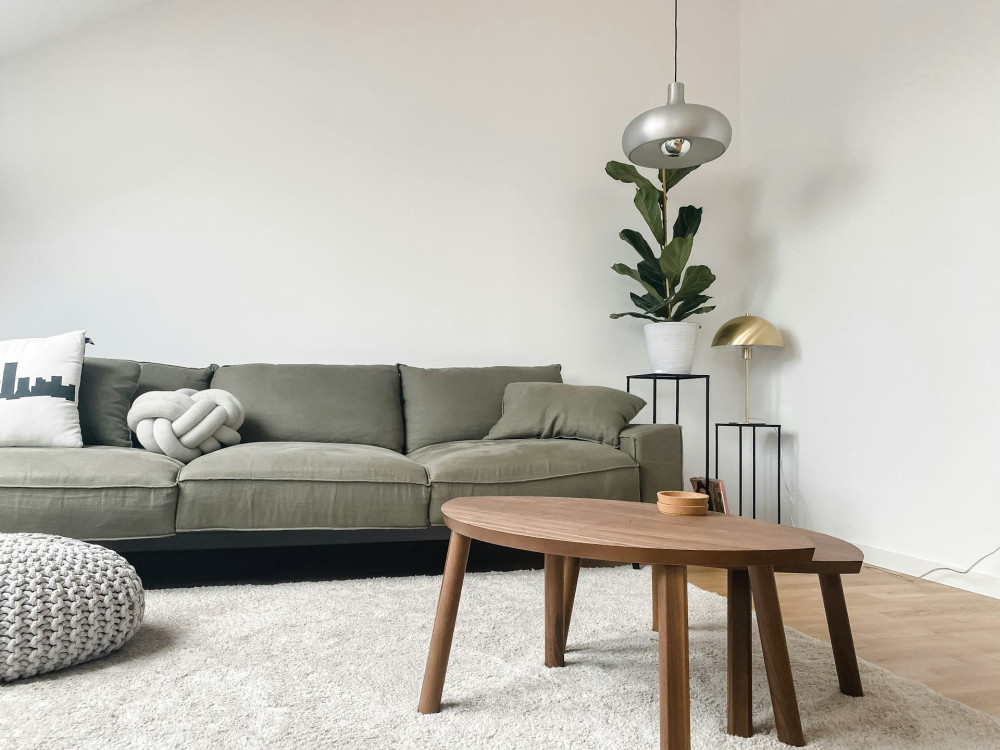
- The living zone can be softened with comfortable seating, rugs, and plants that help absorb sound and create a relaxed atmosphere.
By thinking in zones, you’ll achieve a space that feels connected yet allows each activity to have its own place.
Light and acoustics – key to comfort
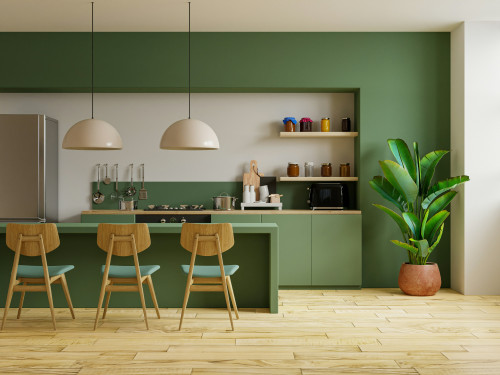
An open-plan kitchen needs to support both focus and relaxation, and light and sound play a big part in that. Use layered lighting: bright task lighting over benchtops, dimmable pendant lights above the dining table, and warm ambient lighting in the living area. This gives you flexibility and helps set the mood throughout the day.
Large, open spaces with hard surfaces can easily become noisy. To soften the acoustics, add textiles, curtains, rugs, and acoustic panels. Even small touches – like upholstered chairs or fabric lampshades – can make a noticeable difference to the sense of calm.
Materials that tie the space together
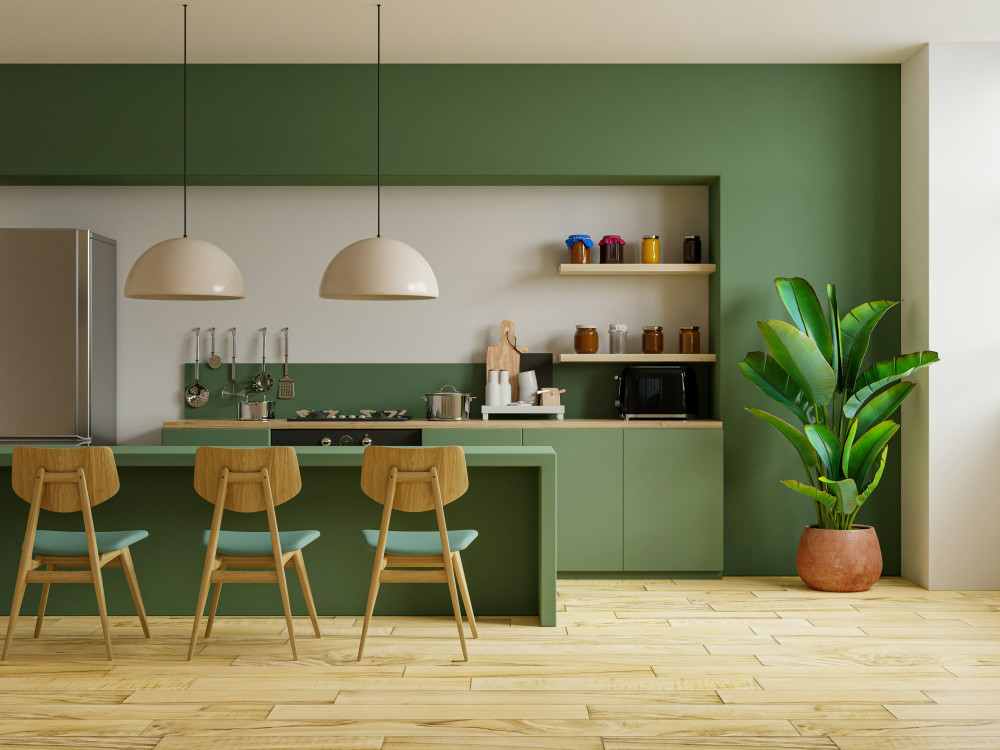
While each zone should have its own identity, the overall space should still feel cohesive. You can achieve this by repeating materials and colours across the different areas. A timber floor that runs through the entire space or a consistent colour palette on cabinetry and walls helps create flow. Use contrast to highlight function – for example, darker benchtops in the kitchen and lighter tones in the dining area.
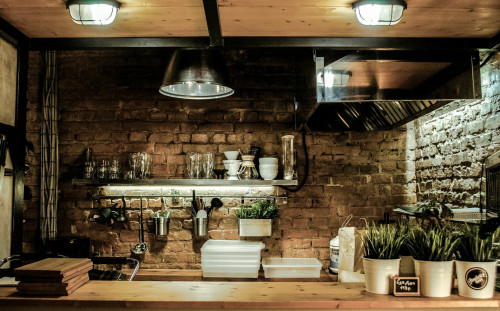
Natural materials such as timber, stone, and linen bring warmth and texture, balancing the sleek look of appliances and hard surfaces. They also connect beautifully with the Australian lifestyle, where indoor and outdoor living often merge.
Design that invites connection
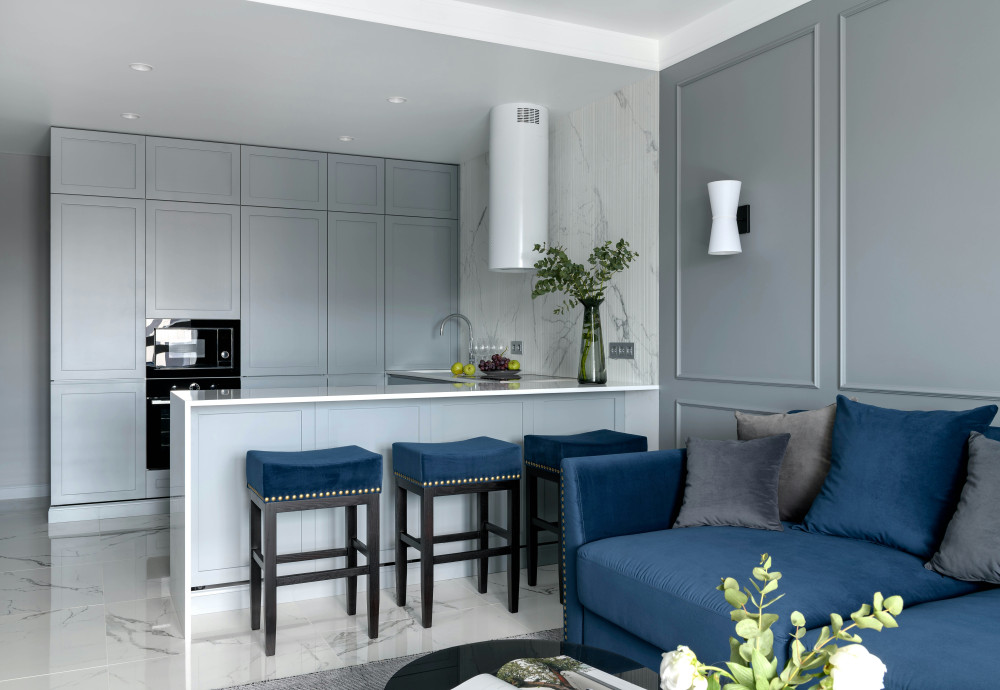
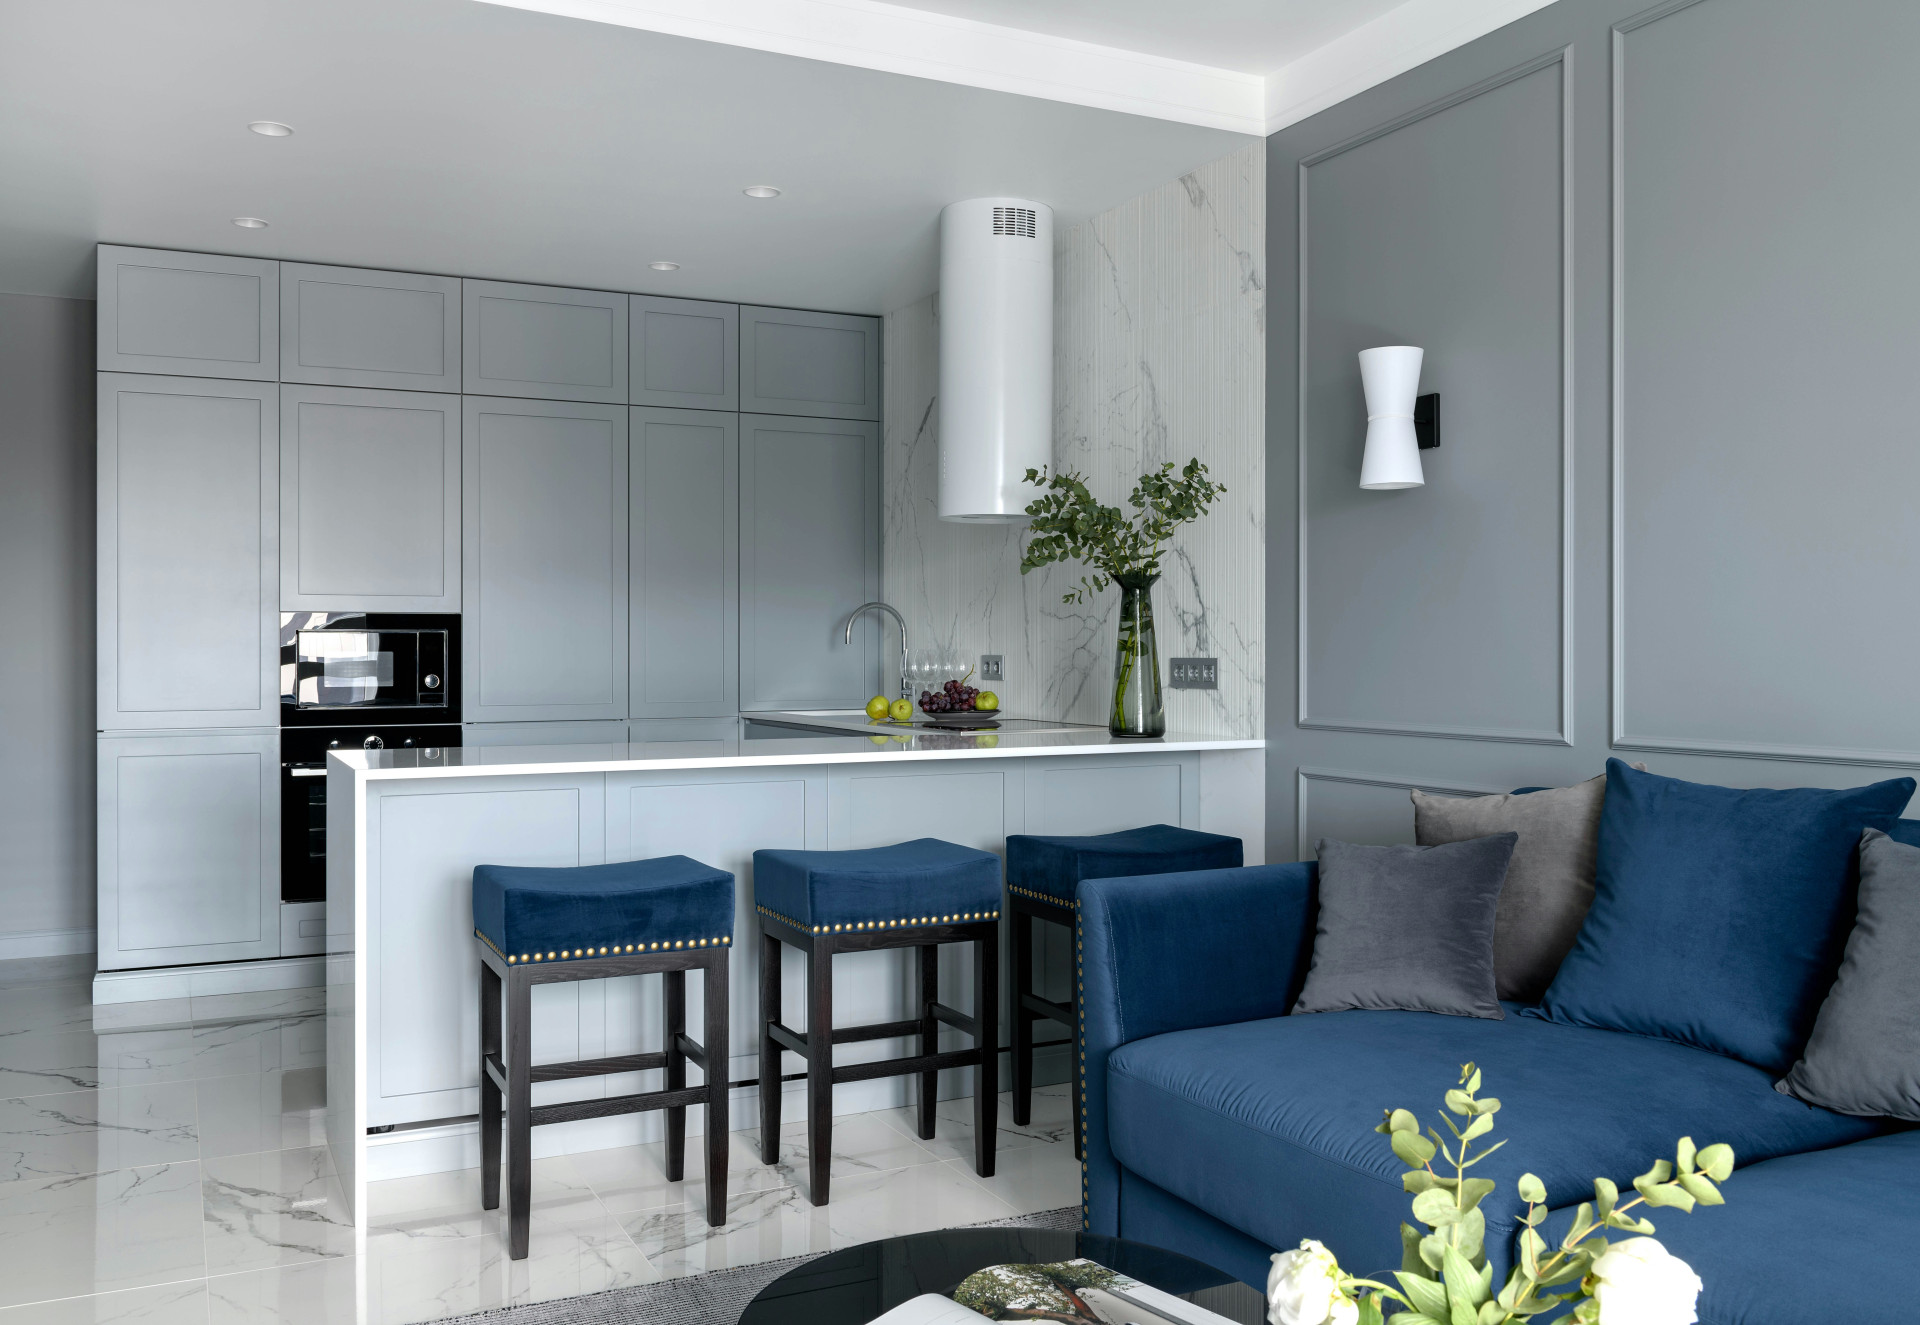
An open-plan kitchen should be more than just practical – it should encourage people to gather and connect. A kitchen island or peninsula can serve as a social hub, where family members chat while meals are being prepared. A built-in bench by a window or a reading nook overlooking the garden can add a sense of comfort and flexibility.
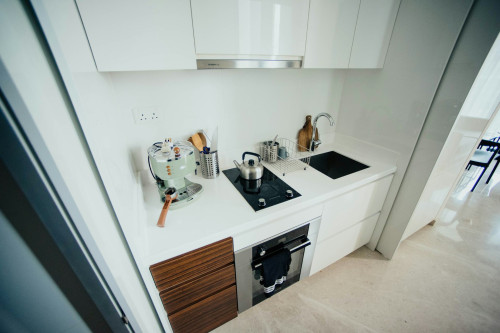
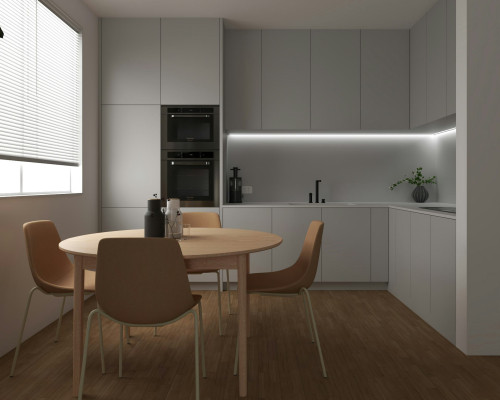
Keep visual clutter to a minimum. Integrated appliances, hidden storage, and clean lines help the space feel calm and organised, even when it’s in full use.
Læs også:
Make room for everyday life
An open-plan kitchen needs to handle everything from busy weekday mornings to relaxed weekend entertaining. Design with real-life needs in mind. Think about where you drop your keys and bags, how much bench space you actually use, and where you can store everyday items. Small details – like a charging drawer for devices or a shelf for cookbooks – can make daily routines smoother.
Remember, your open-plan kitchen should evolve with you. As your family grows or your habits change, flexible furniture and modular storage make it easy to adapt without a full redesign.
A space in balance
When function and atmosphere work together, the open-plan kitchen becomes a place where life naturally unfolds. It’s not about creating a showroom-perfect space, but about finding the balance that suits your lifestyle – between activity and calm, between practicality and personality.
A balanced open-plan kitchen feels alive but never chaotic. It’s a space where you can cook, connect, and simply be – all in one.
Læs også: